


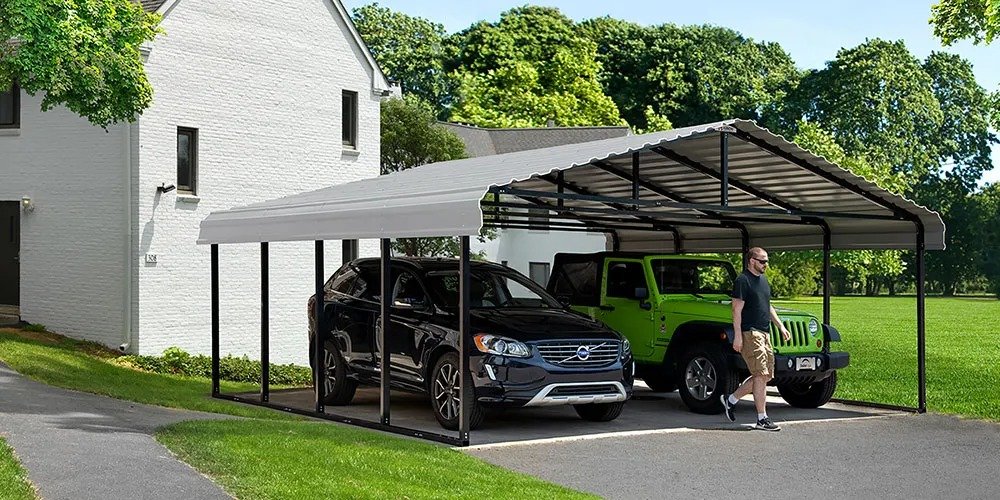

A vehicle sitting outside in Katy can take a beating from intense summer sunlight, heavy rain, and occasional hailstorms. Over time, constant exposure can affect its paint, interior, and overall condition. A properly planned carport gives homeowners a practical way to protect their vehicles without building a fully enclosed garage.
At JB Fences, we recognize that choosing the right structure involves more than picking a roof and a few support posts. Property layout, materials, drainage, and structural strength all deserve attention before construction begins.
What Makes a Carport a Practical Choice for Katy Homeowners?
A carport is a covered parking structure designed to protect vehicles from direct sunlight, rain, hail, and falling debris. Unlike a traditional garage, it usually has open sides, making vehicle access easier while requiring less enclosed construction.
For Katy homeowners, this type of structure can be useful when a property has limited garage space or when additional covered parking is needed for a second vehicle, truck, boat, or recreational vehicle.
Several construction options are available:
- Metal carports: Steel and aluminum structures offer different combinations of strength, maintenance requirements, and cost. Galvanized steel is commonly selected for its resistance to corrosion.
- Wooden carports: Wood provides a traditional appearance and can complement existing residential architecture. However, it needs regular inspection, sealing, and protection against moisture.
- Attached carports: These connect to an existing building and provide convenient access between the house and parking area.
- Freestanding carports: Independent structures offer more flexibility in placement and can work well in larger driveways or open sections of a property.
In Katy, we’ve noticed that most homeowners focus first on roof coverage and parking dimensions, sometimes overlooking the support system underneath. Post spacing, footing depth, anchoring hardware, and roof connections all influence how well a structure performs over time.
The right design should also account for vehicle height and door clearance. A pickup truck or SUV needs different clearance than a standard passenger car. Planning these measurements early helps prevent expensive adjustments after installation.
The Real Challenges of Building in Katy, TX
Katy’s weather creates several considerations for outdoor structures. Long periods of intense heat can affect exposed materials, while heavy rainfall, humidity, and strong storms place additional demands on roofs, fasteners, and foundations.
Rainwater management is another concern. A roof that directs runoff toward a neighbor’s property, driveway entrance, or house foundation can create problems even if the structure itself is well-built.
Wind resistance deserves particular attention. An open-sided structure allows air to move through it, but that does not eliminate the risk of uplift during strong winds. Roof panels, connections, posts, and concrete footings must work together to keep the structure stable.
A common concern homeowners have: Is a metal structure strong enough to handle Texas storms?
The answer depends on its engineering, materials, connections, and installation. Metal alone does not guarantee storm resistance. A properly designed structure with suitable anchoring is far more dependable than one assembled with undersized posts or inadequate fasteners.
Consider a typical situation in Katy: A homeowner notices that one side of an older parking shelter has started leaning after several seasons of heavy weather. On inspection, some connection points have loosened, and water has collected around the support posts. Replacing the visible roof panels alone would not address the underlying problem. The better approach would involve checking the posts, anchors, concrete footings, and drainage before deciding which repairs are necessary.
Another question that often gets overlooked is whether an existing driveway can support a new structure. A paved surface may look solid, but its thickness, condition, and ability to accommodate structural anchors need to be checked first.
For properties within Katy city limits, the City of Katy lists carports among the improvements requiring building permits. Its published requirements identify the 2021 International Building Codes and 2023 National Electrical Code as adopted standards. Homeowners should confirm the applicable permit and zoning requirements before starting work.
How JB Fences Approaches Carport Construction Differently
A successful installation starts with understanding how the structure will be used and how it fits the property. JB Fences approaches this type of project by considering the site’s measurements, intended vehicle capacity, ground conditions, and structural requirements before settling on a design.
A well-planned construction process should cover several important stages.
- Property inspection and measurements
The first step is checking the available space. Measurements should account for vehicle length, width, height, door clearance, and room to maneuver. The inspection should also identify nearby buildings, fences, utility lines, drainage paths, and property boundaries.
- Selecting suitable materials
Material selection should reflect the property’s conditions and the owner’s maintenance expectations. Galvanized steel is a common option for structural framing because of its strength and protective coating. Aluminum may suit certain lighter-duty designs, while treated lumber can work for homeowners who prefer a traditional appearance.
Roofing materials also matter. Metal roof panels are widely used because they are relatively lightweight and can provide reliable weather protection when properly installed. The panel profile, thickness, coating, and fastening system should match the project requirements.
- Preparing the foundation and support system
Support posts need stable foundations. Depending on the design and soil conditions, this may involve concrete footings or an engineered anchoring system. Simply attaching posts to an existing driveway without checking its suitability can create problems later.
- Installing and checking structural connections
Roof framing, cross-bracing, post connections, and fasteners should work as one structural system. Installers should pay attention to connection points rather than focusing only on the finished appearance.
One area that many general installation guides overlook is the relationship between roof overhang and wind exposure. A larger overhang may provide additional shade, but it can also change the forces acting on the structure. Its dimensions and connections should be included in the structural design.
For homeowners comparing the best carport builders in my area in Katy, TX , this distinction matters. Ask prospective contractors how they determine footing requirements, post spacing, wind resistance, and roof attachment methods. A useful estimate should explain the proposed construction rather than simply provide a total price.
The goal is to understand what is being installed, why those materials were selected, and how the finished structure will be supported.
Practical Tips: What to Know Before You Decide
Before committing to a design, take time to evaluate the details that affect everyday use. A little planning can prevent common problems and make the finished structure more useful.
Measure for your current and future vehicles.
Do not calculate dimensions using only the vehicle’s body measurements. Include space for opening doors, walking around the vehicle, and accessing storage areas. If you may purchase a larger truck or SUV later, allow for additional clearance.
Think about roof drainage.
Katy receives periods of heavy rainfall, so roof slope and gutter placement deserve attention. Water should move away from the house, parking area, and support footings. Downspouts can help direct runoff toward an appropriate drainage location.
Check the condition of an existing structure.
If you already have a shelter, inspect it before assuming that replacing the roof will solve every problem. Look for rust around connections, loose bolts, bent framing, cracked concrete, leaning posts, and water damage.
When damage is present, carport repair and reinforcement services may involve replacing weakened members, adding suitable bracing, repairing connections, or correcting foundation issues. The appropriate repair depends on the actual condition of the structure.
Understand the maintenance requirements.
Metal structures should be checked for scratches, corrosion, loose fasteners, and damaged protective coatings. Wooden components need attention for moisture exposure, splitting, insect activity, and deterioration. Gutters should also be cleared regularly to prevent water from overflowing near the foundation.
Confirm permits before construction.
A project should not begin simply because the structure appears small or uncomplicated. Permit requirements can depend on location, design, and property regulations.
The City of Katy provides building permit information through its Permit and Building Services Division. Homeowners can check the applicable requirements before purchasing materials or scheduling installation.
Working with clients in Katy, our team found that property owners can sometimes underestimate the importance of measuring available space around fences, driveways, and existing structures. A design that fits on paper may interfere with vehicle access or leave insufficient room for maintenance.
One useful local tip: Check the direction of afternoon sunlight before choosing the roof’s coverage and orientation. A structure positioned without considering the sun’s path may leave the vehicle exposed during the hottest part of the day.
Also, ask for written details about materials, structural connections, installation scope, warranties, and any exclusions. These details make it easier to compare estimates fairly.
Compare the full installation cost, not just the advertised price.
A lower estimate may exclude concrete work, drainage adjustments, permits, delivery, or additional structural support. Ask whether these items are included so you can understand the actual project cost.
It is also worth asking what happens if an inspection reveals damage or unsuitable ground conditions. A contractor should explain how unexpected work will be documented and approved before additional expenses are added.
Make the Right Choice for Long-Term Vehicle Protection
A dependable parking structure should suit your property, handle local weather conditions, and remain practical to maintain. Before moving forward, compare construction details, confirm permit requirements, and make sure the support system matches your needs. Understanding the benefits of a carport can help you choose the right covered parking option for your property in Katy, TX.
FAQs
1. How much does it cost to build a carport in Katy, TX?
The cost depends on the structure’s size, materials, roof style, foundation, and installation requirements. A basic single-vehicle metal structure generally costs less than a large custom design. Concrete work, drainage improvements, permits, and additional reinforcement can increase the total. Request an itemized estimate before making a decision.
2. Do I need a building permit for a carport in Katy, TX?
Yes, the City of Katy lists carports among projects requiring building permits. Requirements may include plans, property information, and compliance with applicable construction standards. Check with the local building department before beginning construction, especially if the structure will be attached to your home or placed near property boundaries.
3. Are metal carports strong enough for Texas weather?
Metal structures can provide reliable protection when designed and installed correctly. Their performance depends on framing strength, roof connections, anchoring, and foundation conditions. Wind resistance is particularly important in Texas. Choose materials and structural specifications suitable for the installation location rather than assuming every metal structure offers the same level of protection.
4. How do I know if a carport contractor is trustworthy?
Check the contractor’s previous projects, customer reviews, business information, and experience with similar structures. Ask for a written estimate, material specifications, proof of insurance, and details about permits and warranties. A reliable professional should explain the construction process clearly and answer questions about structural support without making unrealistic promises.
5. When should an existing carport be repaired or reinforced?
Consider an inspection if you notice leaning posts, loose fasteners, rusted connections, roof movement, bent framing, or cracked concrete around the supports. Minor problems can sometimes be repaired before they spread. However, significant structural damage may require replacing weakened components or rebuilding sections of the foundation.